Offices
|
|
New Office Development Ebbsfleet Kent
A brand new 3 storey office development in Ebbsfleet Kent, designed by Marjoram Architects. The new office, which replaces the existing 2 storey office, houses flexible office space and specific docker changing and mess accommodation. Shared facilities include a gym, communal space and a large external terrace. The development includes cycle parking, car parking, hard landscaping and soft landscaping.
We provided Cost Consultancy and Employer's Agent services from concept design to practical completion.We achieved Practical Completion in September 2024. |
Fitzwilliam House, Skimped Hill Lane, BracknellThe transformation of Bracknell, particularly within the town centre, has raised the standards of design, architecture and identification of place within the area. The redevelopment of Fitzwilliam House for a new office building is a natural next step towards complimenting the recent regeneration of the town centre and the transformation of this gateway site. The existing office building is partly vacant and outdated and provides an opportunity to provide a high-quality new office building within this part of the town centre.
The existing 4,680 square-metre office space would be demolished and remodelled to almost triple its floorspace to around 13,000 square-metres. The new building would consist of seven storeys, including a main office entrance, mixed-use lobby space, a plant room, a canteen and roof terraces. It is hoped the redeveloped site will provide high quality, spacious, light and flexible office use with up to four tenants per floor. 47 car parking spaces would be provided as part of a car parking revamp, with office workers also being able to use the 165 spaces at the Skimped Hill Car Park to the north of the site. The site is a seven-minute walk from Bracknell train station. We provided cost consultancy services up to detailed planning application. |
|
|
|
Residential to Office Conversion for Bromley Mencap
|
Hospitality
Hilton Bankside LondonA 76 Bedroom roof extension to the existing Hilton Bankside for Splendid Hospitality Group and designed by Maith Design. The hotel currently has 292 bedrooms and the proposed extension would increase the total bedrooms to 368 rooms. The extra rooms would enable the hotel to take more corporate block bookings, which the client described as the "mainstay" of the business.
We provided Cost Consultancy services during the enabling works stage and project management support during the initial stages of the main works construction. |
|
|
|
Benihana Restaurant Covent Garden London
Fit out of a new Japanese restaurant in Covent Garden London, designed by La Villaine. With its heritage firmly rooted in Japanese culture, Benihana offers its customers a unique and flamboyant Teppanyaki dining experience. A cool brand with a strong internationally recognised identity, the new Covent Garden restaurant required a bold interpretation of an established style. The interior brings together key elements of Japanese design. Lighting and texture are used to elevate the space and clean materials demonstrate an appreciation of beauty. The energetic ambience of the scheme is a perfect blend of Japanese aesthetics and unique design required for a modern Asian restaurant.
We provided Cost Consultancy services from concept design up to practical completion. |
Four Points Express by Sheraton London EustonRefurbishment and fit out of the existing 211 keys hotel for Splendid Hospitality Group and designed by Maith Design. Splendid Hospitality Group has invested in a 100-year lease extension of the County Hotel in London's Bloomsbury. The County Hotel is currently closed and is due to open in the second half of 2024 following the renovation works.
We provided Cost Consultancy services and Project Management support during the construction stage up to Practical Completion.We achieved Practical Completion in June 2024 and the hotel opened in August 2024. |
|
|
|
Harris Academy Battersea Sports Hall & Changing FacilitiesNew Sports Hall and Changing Rooms for Harris Academy Battersea London UK, designed by Maith Services Ltd. We are providing Employer's Agent and Quantity Surveying Services with planned completion in in early 2026.
|
Midscale Hotel Brands in West and East LondonRetrofit and Extension of existing buildings in West London and East London to provide new 400 keys midscale hotel brands. We are providing Project Management, Employer's Agent and Quantity Surveying Services during the Planning Stages.
|

|
Residential
|
|
Creekside 2 & 3 Deptford LondonMixed use new build development with retained facades, 69 new apartments and 12,000sqft of new commercial units and retained pub. Designed by Maith Design.
Forming part of a masterplanned approach to repurposing two key sites within Deptford, Creekside 2 and 3 will be a striking mixed use development of residential apartments on the upper floors set above generously proportioned commercial units activating the ground floor. The design seeks to follow the curve of Deptford Creek and forming an unique relationship with the constituent parts of the site including the historic Bird’s Nest Pub, the elevated DLR, the tight knit Creekside and Deptford Creek itself. We provided cost consultancy services up to Planning Application submission. |
New Home East Hertfordshire
|
|
|
|
Home Remodelling and Extension SurreyA refurbished, remodelled and extended 3 storey six bedroom detached single dwelling in Surrey, designed by Heritage Architecture. The rebranded house, which replaces the two existing dwellings on the site, involved the complete refurbishment, remodelling and extension of this property from the ground up with the addition of another storey and loft conversion as well as a single storey rear extension, double storey front and side extensions, with very high quality finishes throughout. The project features six generous bedrooms with en-suites, an open plan kitchen, dining and lounge, living room, cinema room, home office, garden, porch, driveway and landscaping.
We provided Cost Consultancy and Employer's Agent services from procurement stage up to practical completion |
34-40 Eastdown Park London SE13The site is located in close proximity to local amenities such a Lee High Road, Manor Park and the River Quaggy and ten minute walk from Hither Green train station. At present, a disused light industrial factory of two commercial sized storeys plus pitch is situated on the site, occupying the majority of the sites footprint.
The proposed scheme comprises 20 1bed and 2bed apartments and a commercial unit of 64m2 on the ground floor, and three 3bed garden houses with sunken courtyards. The apartments and houses incorporate a unique split-level housing typology, an arrangement with open entrance hall, interconnected living spaces and double height window bringing lots of natural light into the apartment. All apartments have an east or west primary aspect – street / garden facing. Main extent of the apartment block east facade against Eastdown Park reads as a similar height to the adjacent terraces and its stepped profile gains in height away from the street. The apartments and houses will benefit from a shared landscaped garden. We provided cost consultancy services up to detailed planning application. |
|
|
|
Oakfield Court Kings Avenue Clapham
|
Private Dwelling Wimbledon South LondonDemolition and rebuild of a new 3 storey six-bedroom detached house in Wimbledon South London circa 4,000sqft floor area to high quality standards and designed by Teri Okoro Chartered Architects (Toca). It comprises of open plan living and dining, kitchen, separate living room, family room, ensuites bedrooms, storage and a garage. We are providing Quantity Surveying Services on the changes from refurbishment scheme to new build scheme with planned completion in early 2026.
|
|
|
|
Residential Scheme Marylebone Central LondonRetrofit of existing buildings to create 11 high quality rental apartments in Marylebone Central London. It comprises different mixes and typologies and designed by David Chipperfield Architects. We provided Quantity Surveying services during the feasibility stage.
|
Infrastructure
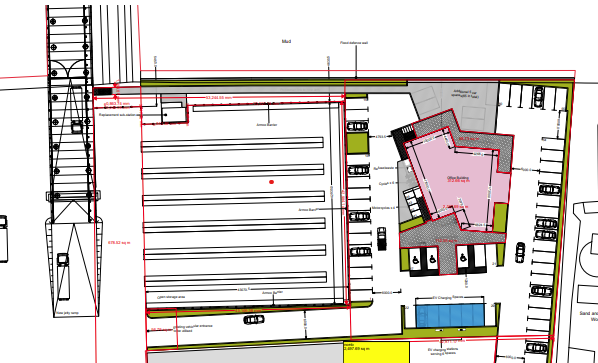
External Drainage, Utilities, Carpark and Lorry Park at Northfleet Kent
The project consists of a first phase of external drainage, utilities and civil works to service the new office building. A second phase of the demolition of the old office building and old jetty ramp to create an extended lorry park and a new car park. We are providing cost consultancy and contract administration services from inception to Practical Completion. We achieved Sectional Completion of the first phase in September 2024.
|
|
Life Sciences
|
|
Irrua Specialist Teaching Hospital (ISTH) Irrua Edo State NigeriaConstruction of a new single storey Molecular Laboratory circa 5,000sqft floor area and physical security, new water supply infrastructure from borehole and new backup power supply upgrade. We provided design services from 30% up to 100% approved design. We are providing Project Scheduling Support, Quality Assurance and Quantity Surveying Services with planned completion in late 2026.
|
National Veterinary Research Institute (NVRI) Jos Plateau State NigeriaConstruction of a new single storey Pathogen Repository circa 4,000sqft floor area and physical security, new primary and secondary incinerators, new water supply infrastructure from an existing reservoir and new public power supply infrastructure. We are providing Project Scheduling Support, Quality Assurance and Quantity Surveying Services with planned completion in 2027.
|
|
Public Sector
|
|
Affordable Housing East LondonNew build 8 storey affordable residential building on an infill site in East London for London Borough of Tower Hamlets, providing 22 good quality homes and designed by Architecture Doing Places. We provided Quantity Surveying Services during the feasibility and concept design stage.
|
Educational Projects in Enfield |
Various Educational projects in Enfield for London Borough of Enfield ranging from Barn Conversion, Multi School Solar PV Project, Window Replacements, WC Upgrades, Playground Extension, Classrom Teaching Walls to Canopy Repairs. We are providing Employer's Agent and Quantity Surveying Services during pre contract and post contract stages.